Share this with your friends


+18594690055
Omega Real Estate Brokerage
1002 Tyburn Ln, Frankfort, KY 40601
- $472,000
- 4
- BD
- 3
- BA
- 2,571
- SqFt




- List Price
- $472,000
- Price Change
- ▼ $8,000 1790316684
- MLS#
- 26020532
- Status
- ACTIVE
- Type
- Single Family Residential
- Subtype
- Single Family Residence
- Bedrooms
- 4
- Bathrooms
- 3
- Full Baths
- 2
- Half Baths
- 1
- Living Area
- 2,571
- Lot Size
- 50,965
Property Description
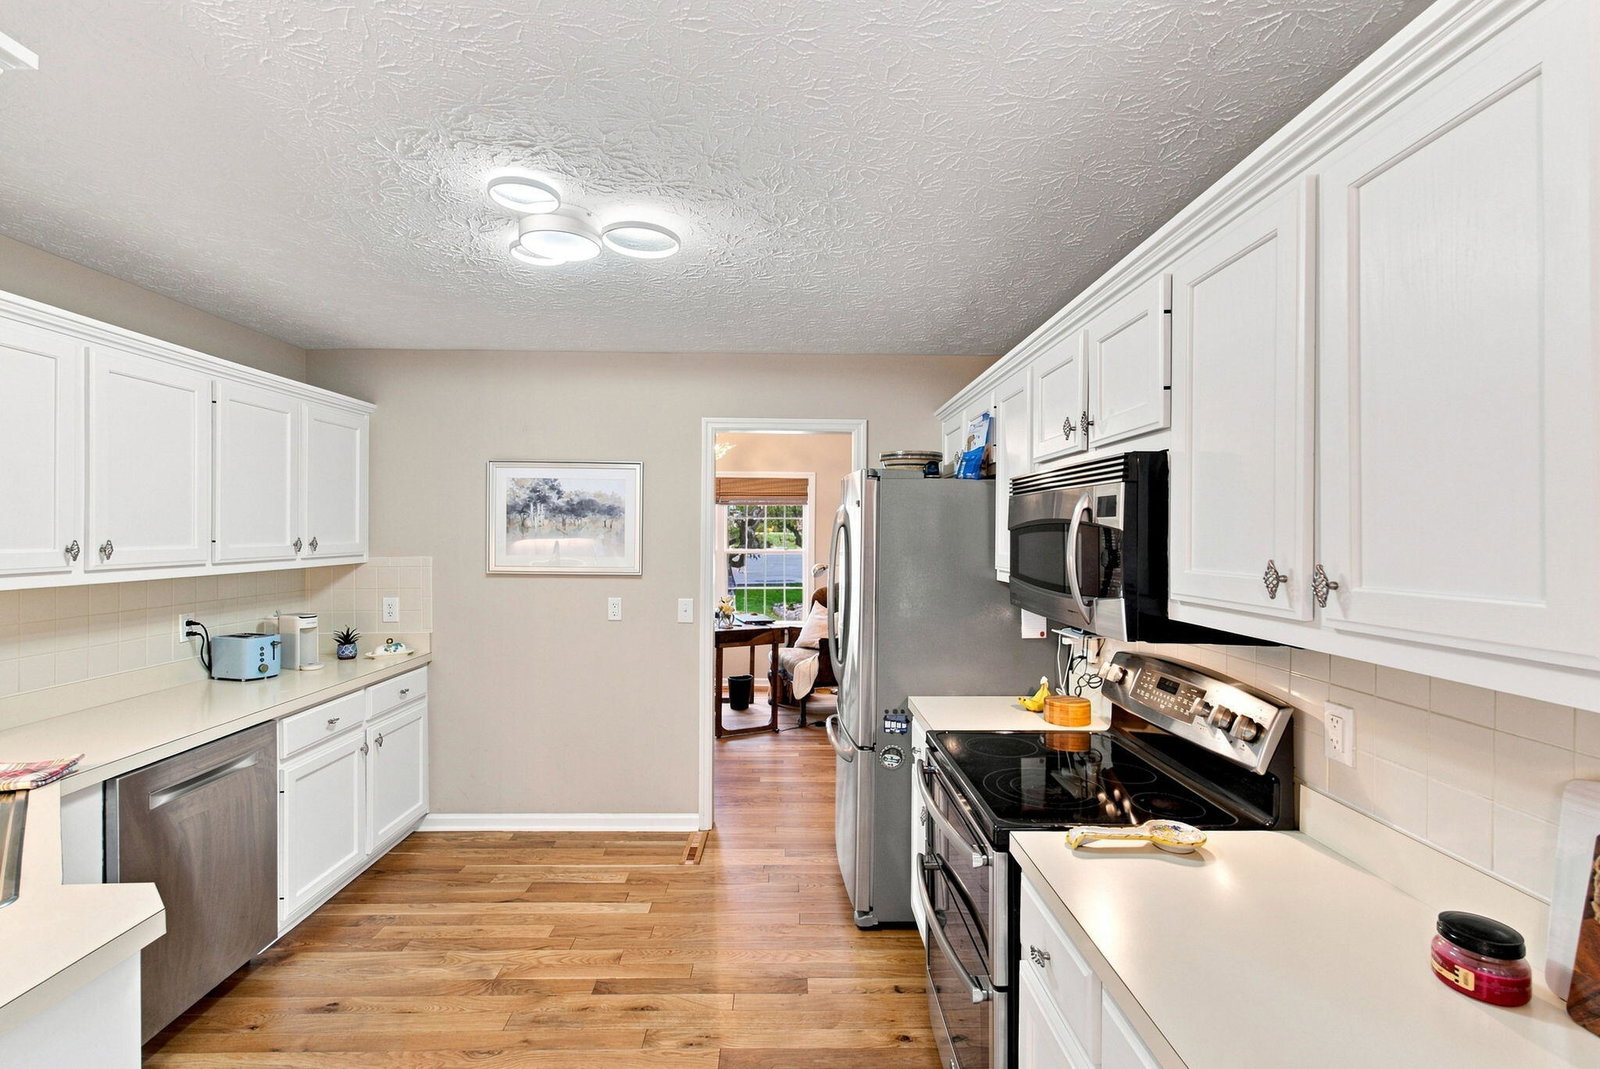
Back on the Market- No Fault of the Sellers! This property is active again after the previous buyers chose to terminate the contract after their financing fell through. The sellers are actively preparing for their move, with movers scheduled for September 8. To provide the best showing experience, showings will resume September 11 once the sellers' belongings have been removed. This is a great opportunity for a new buyer to make this beautiful property their own! Welcome to 1002 Tyburn Lane- a beautiful 1.5-story brick home tucked away at the end of a quiet cul-de-sac in one of the area's most desirable neighborhoods. Situated on an impressive 1.17-acre lot, this spacious home offers the perfect blend of privacy, comfort, and functionality. Inside, you'll find a well-designed floor plan, with new hardwood flooring on main level and a new HVAC system in December 2025. The home features 3 bedrooms, 2.5 baths, with an additional space over the 2 car attached garage, that could be used as a fourth bedroom, home office, media room, or a private retreat. The partially finished walk-out basement has beautiful durable epoxy floors, 12' ceilings and offers endless possibilities for entertaining, recreation, storage, a workshop, or future living space. One of this property's standout features is the additional adjoining lot, presenting a rare opportunity to create a private in-law residence, guest house, or simply enjoy enhanced space and seclusion. whether you're looking for room to grow, multi-generational living potential, or a peaceful place to call home, this well-maintained, move-in-ready home offers the perfect combination of comfort, space, location and truly stands out as a rare find in today's market. Don't miss your opportunity to experience it in person- schedule your private showing today and discover firsthand the space, setting, and potential that make this home so highly desirable.
Additional Information
- Year Built
- 1995
- Appliances
- Disposal, Double Oven, Dishwasher, Microwave, Refrigerator, Range
- Basement
- Exterior Entry, Interior Entry, Partial, Walkout
- Sewer
- Public Sewer
- Foundation
- Other
- Flooring
- Carpet, Concrete, Hardwood, Tile
- Heating
- Electric, Forced Air, Natural Gas
- Interior Features
- Entrance Foyer, Primary Downstairs, Walk-In Closet(s), Ceiling Fans
- Elementary School
- Collins Lane
- Middle School
- Elkhorn Middle
- High School
- Western Hills
- Water
- Public
- Roof
- Shingle
How much is your home worth?
...get instant property value now!
Mortgage Calculator
Listing courtesy of Rock N' Realty LLC.