Share this with your friends


+18594690055
Omega Real Estate Brokerage
1388 Angus Trl, Lexington, KY 40509
- $570,000
- 5
- BD
- 3
- BA
- 2,475
- SqFt




- Sold Price
- $570,000
- List Price
- $575,000
- Closing Date
- Apr 23, 2026
- MLS#
- 26002478
- Status
- CLOSED
- Type
- Single Family Residential
- Subtype
- Single Family Residence
- Bedrooms
- 5
- Bathrooms
- 3
- Full Baths
- 3
- Living Area
- 2,475
- Lot Size
- 6,272
Property Description
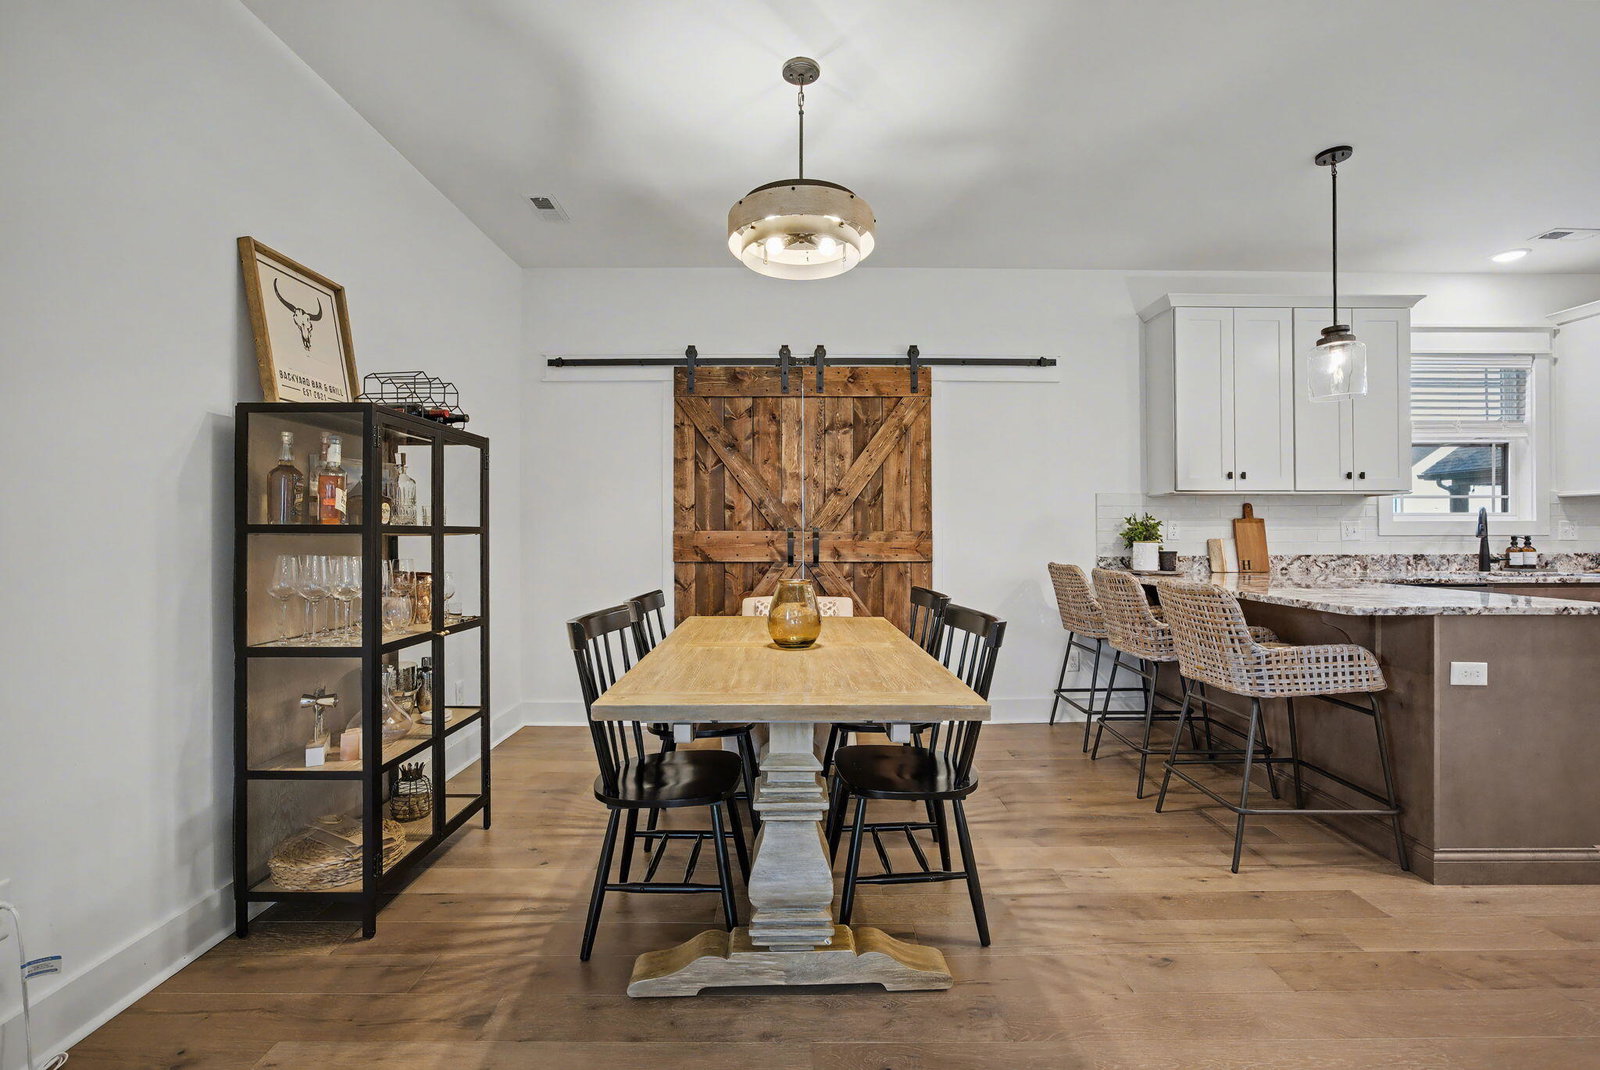
Completed in 2025 and truly move-in ready, this like-new home checks all the boxes for today's busy family. With 5 bedrooms, 3 full baths, a bright sunroom, and a spacious loft, there's room for everyone to live, work, and play. The flexible main-floor layout includes a bedroom or home office with a pocket door to the full bath perfect for guests, work-from-home days, or a playroom. Enginered Hardwood floors throughout the first floor, stairs, and loft create great flow and durability for everyday life. The kitchen is the heart of the home, featuring a large pantry and a window over the sink that looks out onto the fully fenced, flat backyard ideal for kids, pets, and backyard hangouts. Window blinds are already installed, so you can settle in right away. The laundry room is conveniently located on the second floor near the bedrooms to make daily routines easier. Upstairs, the primary suite offers a relaxing retreat with two walk-in closets. Energy-efficient and HERS-rated, this home helps keep utility costs low. Just steps from the Brighton Rail Trail and only a short drive to Costco, I-75, I-64, and all the shopping, dining, and entertainment Hamburg has to offer, this home blends modern comfort with an active, family-friendly lifestyle. 1 year builder warranty walk through just completed. Immediate Occupancy available. Home has a contingency contract w/24 Hour Kickout Clause.
Additional Information
- Year Built
- 2024
- Hoa Fee
- $150
- Appliances
- Disposal, Dishwasher, Microwave, Refrigerator, Range, Self Cleaning Oven
- Sewer
- Public Sewer
- Foundation
- Slab
- Flooring
- Carpet, Hardwood, Tile
- Heating
- Electric, Forced Air
- Interior Features
- Breakfast Area, Eat-In Kitchen, Walk-In Closet(s), Ceiling Fans, Soaking Tub
- Elementary School
- Garrett Morgan
- Middle School
- Edythe J. Hayes
- High School
- Frederick Douglass
- Water
- Public
- Roof
- Dimensional, Shingle
How much is your home worth?
...get instant property value now!
Mortgage Calculator
Listing courtesy of Weesner Properties, Inc.. Selling Office: .