$135,000 Calling all investors, flippers. and ambitious homeowners. Skip the heavy lifting and step into a property where some of the hardest work has already been completed. Besides their initial investment, the current owners have paid over $50,000 in materials and labor along with putting in countless hours of their own sweat equity into this home before putting the brakes on this mid construction flip. They cleaned out and demoed part of the original home, framed the upstairs, put on new siding, roof, and windows but unfortunately, sometimes, life just gets in the way. Designed to be a stunning 4 bedroom 2.5 bathroom home, the layout is exceptionally functional with a large entry foyer, first floor primary bedroom with an attached primary bathroom, eat in kitchen with pantry, half bath, and living room. Head upstairs to find the second story completely framed for 3 bedrooms, bonus/flex room, and a full bath. There's still plenty of time to change the floor plan to showcase your vision. There is front street parking and you can easily park a car in the rear yard too. With finished neighborhood comps pulling in the mid $200s and up, there is plenty of margin left for a smart investor or savvy homeowner that wants to finish this flip. Property being sold AS IS. 4 Beds ⋅ 3 Baths ⋅ 26013120 MLS Calling all investors, flippers. and ambitious homeowners. Skip the heavy lifting and step into a property where some of the hardest work has already been completed. Besides their initial investment, the current owners have paid over $50,000 in materials and labor along with putting in countless hours of their own sweat equity into this home before putting the brakes on this mid construction flip. They cleaned out and demoed part of the original home, framed the upstairs, put on new siding, roof, and windows but unfortunately, sometimes, life just gets in the way. Designed to be a stunning 4 bedroom 2.5 bathroom home, the layout is exceptionally functional with a large entry foyer, first floor primary bedroom with an attached primary bathroom, eat in kitchen with pantry, half bath, and living room. Head upstairs to find the second story completely framed for 3 bedrooms, bonus/flex room, and a full bath. There's still plenty of time to change the floor plan to showcase your vision. There is front street parking and you can easily park a car in the rear yard too. With finished neighborhood comps pulling in the mid $200s and up, there is plenty of margin left for a smart investor or savvy homeowner that wants to finish this flip. Property being sold AS IS. 210 E 7th St, Lexington
$5,500,000 Set on approximately 66 acres in Fayette County, Pelphrey Estate is a private luxury estate offering 9,769 square feet, 7 bedrooms, 6 full baths, extensive renovations, and exceptional versatility just minutes from Lexington. Originally inspired by West Coast Mediterranean architecture, the residence was designed with grand scale, soaring ceilings, detailed millwork, multiple fireplaces, and expansive views of the surrounding countryside. The layout offers a combination of formal and casual living spaces, private suites, office space, guest accommodations, and flexible living options throughout the home. The main level features a formal living room centered around a custom floor-to-ceiling fireplace constructed from coal with gas logs, an extensively renovated chef's kitchen, custom wet bar designed for entertaining, and a spacious den featuring a woodburning Buck Stove. The kitchen is truly the showpiece of the home where no detail was overlooked, featuring custom soft-close cabinetry, Calcutta Gold quartz countertops and full backsplash, oversized waterfall island, Wolf commercial range with double ovens, Sub-Zero side-by-side refrigerator, porcelain farmhouse sink, custom vent hood, premium fixtures, and designer finishes throughout. The main floor also includes two additional bedrooms and another renovated full bath. One of the home's two primary suites is located on the first floor and features a completely remodeled ensuite with double vanities, soaking tub, and custom tile walk-in shower. Upstairs, the show-stopping main primary suite offers an extraordinary amount of space with cedar-lined closets, vanity area, private sitting/flex space with fireplace, and a luxury ensuite featuring a soaking tub, 65-inch television, double vanities, quartz countertops, bidet toilet, and oversized custom tile walk-in shower with double shower heads. The upper level also includes two additional oversized bedrooms with renovated ensuite baths, another bedroom without an ensuite, laundry area, and a flex room ideal for office space or additional living area. Outdoor living spaces were extensively updated with a newly constructed fiberglass pool, stamped concrete entertaining areas, rebuilt stucco privacy walls, renovated pool house, landscaping improvements, upgraded drainage systems, and a custom gas fire pit overlooking the pool area. A 5-car garage offers four traditional garage bays, while the additional bay has been converted into a weight room. A convenient full bath located directly off the garage provides ideal access for pool guests. Additional improvements include five new heat pump systems, updated plumbing and electrical systems, new flooring throughout much of the home, fresh interior and exterior paint, custom iron entry doors, new lighting, insulation, and extensive mechanical updates. The property also includes a 5-stall barn, fenced acreage, a separate 3-bedroom, 2 full bath guest house with additional flex space, and 22 office spaces previously utilized for mortgage and title operations, creating unique opportunities for private estate living, business use, or multi-generational functionality. Formerly home to a 5/8-mile training track where successful racehorses trained, the farm carries a unique connection to Kentucky horse country. Pelphrey Estate offers a rare opportunity to own a renovated luxury estate with acreage, privacy, guest accommodations, extensive infrastructure, and exceptional flexibility in one of Fayette County's most desirable settings, conveniently located near the interstate, Hamburg conveniences, as well as Winchester. 7 Beds ⋅ 6 Baths ⋅ 26011667 MLS Set on approximately 66 acres in Fayette County, Pelphrey Estate is a private luxury estate offering 9,769 square feet, 7 bedrooms, 6 full baths, extensive renovations, and exceptional versatility just minutes from Lexington. Originally inspired by West Coast Mediterranean architecture, the residence was designed with grand scale, soaring ceilings, detailed millwork, multiple fireplaces, and expansive views of the surrounding countryside. The layout offers a combination of formal and casual living spaces, private suites, office space, guest accommodations, and flexible living options throughout the home. The main level features a formal living room centered around a custom floor-to-ceiling fireplace constructed from coal with gas logs, an extensively renovated chef's kitchen, custom wet bar designed for entertaining, and a spacious den featuring a woodburning Buck Stove. The kitchen is truly the showpiece of the home where no detail was overlooked, featuring custom soft-close cabinetry, Calcutta Gold quartz countertops and full backsplash, oversized waterfall island, Wolf commercial range with double ovens, Sub-Zero side-by-side refrigerator, porcelain farmhouse sink, custom vent hood, premium fixtures, and designer finishes throughout. The main floor also includes two additional bedrooms and another renovated full bath. One of the home's two primary suites is located on the first floor and features a completely remodeled ensuite with double vanities, soaking tub, and custom tile walk-in shower. Upstairs, the show-stopping main primary suite offers an extraordinary amount of space with cedar-lined closets, vanity area, private sitting/flex space with fireplace, and a luxury ensuite featuring a soaking tub, 65-inch television, double vanities, quartz countertops, bidet toilet, and oversized custom tile walk-in shower with double shower heads. The upper level also includes two additional oversized bedrooms with renovated ensuite baths, another bedroom without an ensuite, laundry area, and a flex room ideal for office space or additional living area. Outdoor living spaces were extensively updated with a newly constructed fiberglass pool, stamped concrete entertaining areas, rebuilt stucco privacy walls, renovated pool house, landscaping improvements, upgraded drainage systems, and a custom gas fire pit overlooking the pool area. A 5-car garage offers four traditional garage bays, while the additional bay has been converted into a weight room. A convenient full bath located directly off the garage provides ideal access for pool guests. Additional improvements include five new heat pump systems, updated plumbing and electrical systems, new flooring throughout much of the home, fresh interior and exterior paint, custom iron entry doors, new lighting, insulation, and extensive mechanical updates. The property also includes a 5-stall barn, fenced acreage, a separate 3-bedroom, 2 full bath guest house with additional flex space, and 22 office spaces previously utilized for mortgage and title operations, creating unique opportunities for private estate living, business use, or multi-generational functionality. Formerly home to a 5/8-mile training track where successful racehorses trained, the farm carries a unique connection to Kentucky horse country. Pelphrey Estate offers a rare opportunity to own a renovated luxury estate with acreage, privacy, guest accommodations, extensive infrastructure, and exceptional flexibility in one of Fayette County's most desirable settings, conveniently located near the interstate, Hamburg conveniences, as well as Winchester. 8897 Rockwell Rd, Lexington
$639,900 Beautiful new construction 4-bedroom, 4-bath home offering approximately 2,565 sq. ft. of finished living space with quality craftsmanship and thoughtful upgrades throughout. The open-concept design features abundant natural light and a seamless flow ideal for everyday living and entertaining. The chef's kitchen includes quartz countertops, stainless steel appliances, a large center island with seating, corner window over the sink, subway tile backsplash, and an oversized pantry for additional storage. The kitchen opens to the inviting great room featuring a stone gas-log fireplace with custom built-in bookshelves, creating a warm and elegant gathering space. The spacious primary suite features a tray ceiling with integrated lighting and a luxurious ensuite bath with separate his-and-hers vanities and a large tiled walk-in shower. Additional highlights include LVP flooring throughout the home, two guest baths upstairs, a large laundry room with attic access, and solid oak stair treads leading to the foyer. The full unfinished basement (approx. 1,100 sq. ft.) offers incredible future potential and is already equipped with rough-in plumbing for a bath and wet bar, 11" poured walls, two sump pumps, and an ejector pump. Enjoy outdoor living with a covered deck and porch, a fully sodded yard, and a landscaped front yard. The property backs directly to the Rails-to-Trails walking path leading to the city park, providing easy access to walking and biking. The oversized garage includes extra depth for storage or workbench space. EV CHARGER ROUGH-IN. This beautifully designed home combines modern finishes, thoughtful details, and a fantastic location—schedule your private showing today! 4 Beds ⋅ 4 Baths ⋅ 26004130 MLS Beautiful new construction 4-bedroom, 4-bath home offering approximately 2,565 sq. ft. of finished living space with quality craftsmanship and thoughtful upgrades throughout. The open-concept design features abundant natural light and a seamless flow ideal for everyday living and entertaining. The chef's kitchen includes quartz countertops, stainless steel appliances, a large center island with seating, corner window over the sink, subway tile backsplash, and an oversized pantry for additional storage. The kitchen opens to the inviting great room featuring a stone gas-log fireplace with custom built-in bookshelves, creating a warm and elegant gathering space. The spacious primary suite features a tray ceiling with integrated lighting and a luxurious ensuite bath with separate his-and-hers vanities and a large tiled walk-in shower. Additional highlights include LVP flooring throughout the home, two guest baths upstairs, a large laundry room with attic access, and solid oak stair treads leading to the foyer. The full unfinished basement (approx. 1,100 sq. ft.) offers incredible future potential and is already equipped with rough-in plumbing for a bath and wet bar, 11" poured walls, two sump pumps, and an ejector pump. Enjoy outdoor living with a covered deck and porch, a fully sodded yard, and a landscaped front yard. The property backs directly to the Rails-to-Trails walking path leading to the city park, providing easy access to walking and biking. The oversized garage includes extra depth for storage or workbench space. EV CHARGER ROUGH-IN. This beautifully designed home combines modern finishes, thoughtful details, and a fantastic location—schedule your private showing today! 4049 Buttermilk Rd, Lexington
$725,000 Two Primary Suites. Two Living Spaces. Two Laundry Areas. One Exceptional Home - Just Steps from the Walking Trail. This beautifully designed new-construction home by Portrait Homes offers an exceptional blend of luxury, flexibility, and everyday functionality. With two private primary en-suites, two distinct living spaces, and two convenient laundry options, this home is thoughtfully designed to accommodate the way modern families actually live. The main level features a private primary suite with a spa-inspired bath, along with an inviting open-concept family room with coffered ceiling, dining area, and stunning chef's kitchen. The kitchen is finished with ceiling-height, all-wood cabinetry, stone countertops, a large island, and a spacious walk-in pantry. A full laundry room and functional drop zone are conveniently located on the main level. Upstairs, a spacious loft creates a true second living area—perfect for a media room, playroom, home office, or additional gathering space. Three additional bedrooms include a second primary-style en-suite, offering an ideal private retreat for guests, older children, or extended family. An additional full bath serves the remaining bedrooms and loft. A second laundry option, with a stackable washer and dryer, is also located upstairs for added convenience. A covered back porch extends the living space outdoors, creating a comfortable setting for relaxing or entertaining. Additional highlights include 9' ceilings, 8' doors, wide-plank hardwood flooring, designer lighting and trim, covered outdoor living, tankless gas water heater, EV charging hookup, and a smart garage door and camera system. With four bedrooms, four baths, two primary en-suites, two living areas, and two laundry options, this home offers an exceptional level of versatility rarely found in new construction. Every detail has been thoughtfully selected to create a home that feels sophisticated, comfortable, and incredibly livable. Home is currently under construction. Exterior image is an AI-generated rendering intended to illustrate the anticipated finished appearance. Additional photos reflect a previously built Portrait Homes property and are provided for design and finish reference only. Final finishes and selection details may vary. 4 Beds ⋅ 4 Baths ⋅ 26001135 MLS Two Primary Suites. Two Living Spaces. Two Laundry Areas. One Exceptional Home - Just Steps from the Walking Trail. This beautifully designed new-construction home by Portrait Homes offers an exceptional blend of luxury, flexibility, and everyday functionality. With two private primary en-suites, two distinct living spaces, and two convenient laundry options, this home is thoughtfully designed to accommodate the way modern families actually live. The main level features a private primary suite with a spa-inspired bath, along with an inviting open-concept family room with coffered ceiling, dining area, and stunning chef's kitchen. The kitchen is finished with ceiling-height, all-wood cabinetry, stone countertops, a large island, and a spacious walk-in pantry. A full laundry room and functional drop zone are conveniently located on the main level. Upstairs, a spacious loft creates a true second living area—perfect for a media room, playroom, home office, or additional gathering space. Three additional bedrooms include a second primary-style en-suite, offering an ideal private retreat for guests, older children, or extended family. An additional full bath serves the remaining bedrooms and loft. A second laundry option, with a stackable washer and dryer, is also located upstairs for added convenience. A covered back porch extends the living space outdoors, creating a comfortable setting for relaxing or entertaining. Additional highlights include 9' ceilings, 8' doors, wide-plank hardwood flooring, designer lighting and trim, covered outdoor living, tankless gas water heater, EV charging hookup, and a smart garage door and camera system. With four bedrooms, four baths, two primary en-suites, two living areas, and two laundry options, this home offers an exceptional level of versatility rarely found in new construction. Every detail has been thoughtfully selected to create a home that feels sophisticated, comfortable, and incredibly livable. Home is currently under construction. Exterior image is an AI-generated rendering intended to illustrate the anticipated finished appearance. Additional photos reflect a previously built Portrait Homes property and are provided for design and finish reference only. Final finishes and selection details may vary. 4180 Buttermilk Rd, Lexington
$405,465 Under Construction. Please see documents tab for progress photos: 10/24/26 Trim Phase-very close to completion! The Sycamore Bend, part of the Trend Collection by Ball Homes, is a two-story plan that can be configured with up to five bedrooms, including a first-floor guest bedroom. The plan offers a versatile flex room off the entry and an open kitchen and family room at the rear of the home. A study and half bath have been configured as an additional bedroom and full bath. The island kitchen offers both a breakfast area and countertop dining, and a pantry. Upstairs are the primary bedroom suite, three bedrooms and a hall bath. The primary bedroom suite includes a bedroom with vaulted ceiling, huge closet, and spacious bath with tub/shower, window, and linen storage. An upgrade bath offers a garden tub, separate shower, and picture window. Job# 224UI 5 Beds ⋅ 3 Baths ⋅ 26009610 MLS Under Construction. Please see documents tab for progress photos: 10/24/26 Trim Phase-very close to completion! The Sycamore Bend, part of the Trend Collection by Ball Homes, is a two-story plan that can be configured with up to five bedrooms, including a first-floor guest bedroom. The plan offers a versatile flex room off the entry and an open kitchen and family room at the rear of the home. A study and half bath have been configured as an additional bedroom and full bath. The island kitchen offers both a breakfast area and countertop dining, and a pantry. Upstairs are the primary bedroom suite, three bedrooms and a hall bath. The primary bedroom suite includes a bedroom with vaulted ceiling, huge closet, and spacious bath with tub/shower, window, and linen storage. An upgrade bath offers a garden tub, separate shower, and picture window. Job# 224UI 1244 Leanndra Park, Lexington
$860,703 PROPOSED SPEC BUILD - HOME IS UNDER CONSTRUCTION. Experience elevated living with the Eleanor Farmhouse floor plan by James Monroe Homes on a walk-up basement lot. A thoughtfully designed new construction home. Located in the private, gated Harper Woods neighborhood. Created for today's buyers seeking flexibility, luxury, and energy efficiency, the Eleanor blends timeless design with modern functionality. Upon entry, you're welcomed by a spacious flex room just off the foyer, ideal for a formal dining room, home office, or private study. This adaptable space reflects what modern buyers want in flexible floor plans in Kentucky new homes, giving you the freedom to design your lifestyle your way. The heart of the home is the open-concept kitchen and family room. The kitchen features a large center island, stainless steel appliances, and a double-door pantry, creating both beauty and functionality. Flowing seamlessly into the family room, this space is perfect for gathering, entertaining, and everyday living. The first-floor primary suite is a private retreat designed for comfort and convenience. Featuring dual walk-in closets and a spa-inspired bath configuration, this suite transforms everyday routines into a luxurious experience. A dedicated laundry room and powder bath on the main level add additional practicality to the thoughtful layout. Upstairs, the Eleanor continues to impress with three spacious secondary bedrooms two bedrooms are connected by a Jack-and-Jill bathroom while the fourth bedroom fourth has it's own en-suite bath, making this plan ideal for growing families or multi-generational living. More than just a home, the Eleanor is a reflection of your lifestyle and future. This home has been thoughtfully designed with some of our most popular structural upgrades already included, featuring a gourmet kitchen layout, primary bath option #2 including a walk-in shower with a separate soaker tub, partially finished basement with an open design layout perfect to make it a Multimedia, Entertainment, or Recreation Room, and an extended covered patio. Enjoy a true low-maintenance lifestyle! The HOA covers gated community access, lawn mowing, irrigation maintenance & water, lawn treatments, snow removal for streets, sidewalks & driveways, community and entrance landscaping, common area and tree maintenance, plus initial home landscaping and mulching. Every James Monroe Home includes Connected Living features such as a Ring doorbell and chime, WiFi garage door opener, two smart switches, data hub, and WiFi thermostat. All homes also come with the Build With Confidence Promise. Contact your New Homes Sales Consultant to begin your journey today! 4 Beds ⋅ 5 Baths ⋅ 26015858 MLS PROPOSED SPEC BUILD - HOME IS UNDER CONSTRUCTION. Experience elevated living with the Eleanor Farmhouse floor plan by James Monroe Homes on a walk-up basement lot. A thoughtfully designed new construction home. Located in the private, gated Harper Woods neighborhood. Created for today's buyers seeking flexibility, luxury, and energy efficiency, the Eleanor blends timeless design with modern functionality. Upon entry, you're welcomed by a spacious flex room just off the foyer, ideal for a formal dining room, home office, or private study. This adaptable space reflects what modern buyers want in flexible floor plans in Kentucky new homes, giving you the freedom to design your lifestyle your way. The heart of the home is the open-concept kitchen and family room. The kitchen features a large center island, stainless steel appliances, and a double-door pantry, creating both beauty and functionality. Flowing seamlessly into the family room, this space is perfect for gathering, entertaining, and everyday living. The first-floor primary suite is a private retreat designed for comfort and convenience. Featuring dual walk-in closets and a spa-inspired bath configuration, this suite transforms everyday routines into a luxurious experience. A dedicated laundry room and powder bath on the main level add additional practicality to the thoughtful layout. Upstairs, the Eleanor continues to impress with three spacious secondary bedrooms two bedrooms are connected by a Jack-and-Jill bathroom while the fourth bedroom fourth has it's own en-suite bath, making this plan ideal for growing families or multi-generational living. More than just a home, the Eleanor is a reflection of your lifestyle and future. This home has been thoughtfully designed with some of our most popular structural upgrades already included, featuring a gourmet kitchen layout, primary bath option #2 including a walk-in shower with a separate soaker tub, partially finished basement with an open design layout perfect to make it a Multimedia, Entertainment, or Recreation Room, and an extended covered patio. Enjoy a true low-maintenance lifestyle! The HOA covers gated community access, lawn mowing, irrigation maintenance & water, lawn treatments, snow removal for streets, sidewalks & driveways, community and entrance landscaping, common area and tree maintenance, plus initial home landscaping and mulching. Every James Monroe Home includes Connected Living features such as a Ring doorbell and chime, WiFi garage door opener, two smart switches, data hub, and WiFi thermostat. All homes also come with the Build With Confidence Promise. Contact your New Homes Sales Consultant to begin your journey today! 3568 Harper Woods Ln, Lexington
$1,395,000 Beautifully maintained classic home in the highly desirable Fairway. Thoughtfully updated with exceptional quality, this home features gleaming hardwood floors, a new slate roof, irrigation system, and fresh paint throughout. Move right into your forever home with no improvements needed. Enjoy outdoor living on the wonderful private brick terrace, enclosed by a charming herringbone brick wall that creates a peaceful and inviting retreat. 4 Beds ⋅ 4 Baths ⋅ 26014199 MLS Beautifully maintained classic home in the highly desirable Fairway. Thoughtfully updated with exceptional quality, this home features gleaming hardwood floors, a new slate roof, irrigation system, and fresh paint throughout. Move right into your forever home with no improvements needed. Enjoy outdoor living on the wonderful private brick terrace, enclosed by a charming herringbone brick wall that creates a peaceful and inviting retreat. 245 Holiday Rd, Lexington
$275,000 Step into one of Lexington's true hidden treasures, where historic charm meets modern comfort. Perfectly located just minutes from downtown and the interstate, this home offers unbeatable walkability to local favorites like West 6th Brewery, North Lime Coffee & Donuts, and the bustling Greyline Station. Inside, you'll find a stunning blend of craftsmanship and style. The home features granite countertops, a custom kitchen with a mini bar, and thoughtful upgrades that complement its original character. The primary suite showcases a luxurious custom tile shower, providing a private retreat with spa-like comfort. Every detail has been carefully designed--from the custom built floating shelves and stylish finishes to the inviting flow of the living spaces. Step outside to enjoy a secluded backyard oasis, ideal for relaxing or entertaining, along with a convenient driveway and beautiful exterior updates that enhance the home's curb appeal. This property truly captures the essence of downtown living, a historic gem with modern updates in one of Lexington's most vibrant neighborhoods. Whether you're seeking a cozy urban home or a smart investment, this one is sure to impress. 2 Beds ⋅ 2 Baths ⋅ 26012078 MLS Step into one of Lexington's true hidden treasures, where historic charm meets modern comfort. Perfectly located just minutes from downtown and the interstate, this home offers unbeatable walkability to local favorites like West 6th Brewery, North Lime Coffee & Donuts, and the bustling Greyline Station. Inside, you'll find a stunning blend of craftsmanship and style. The home features granite countertops, a custom kitchen with a mini bar, and thoughtful upgrades that complement its original character. The primary suite showcases a luxurious custom tile shower, providing a private retreat with spa-like comfort. Every detail has been carefully designed--from the custom built floating shelves and stylish finishes to the inviting flow of the living spaces. Step outside to enjoy a secluded backyard oasis, ideal for relaxing or entertaining, along with a convenient driveway and beautiful exterior updates that enhance the home's curb appeal. This property truly captures the essence of downtown living, a historic gem with modern updates in one of Lexington's most vibrant neighborhoods. Whether you're seeking a cozy urban home or a smart investment, this one is sure to impress. 607 N Broadway, Lexington
$930,006 Experience rare lakeside living in Southeast Lexington's sought-after Peninsula community with this completed Ball Homes Stockton plan This elegant 4-bedroom, 3.5-bath home offers approximately 3,289 sq ft of thoughtfully designed space with direct waterfront views of Lake Ellerslie. As a frontage lot owner, you enjoy exclusive lake access rights (inquire for specifics on docks, boats, and privileges). The open-concept main level centers on a spacious family room with 10' ceilings, a stone-to-ceiling fireplace (raised hearth, barnwood mantel, blower), and custom built-in bookcases. The chef's kitchen features Homecrest Arbor cabinets (including 42" walls), Quartz Minet countertops, an undermount stainless farmhouse sink, Café series appliances (gas cooktop, double wall oven, chimney hood, microdrawer, French door refrigerator with hot water dispenser), butler's pantry with glass-front cabinets and roll-outs, and a bright breakfast area opening to the covered deck. Luxury vinyl plank flooring runs throughout (no carpet). A mudroom with a drop zone, powder room, and utility with folding counter complete the level. The private first-floor primary suite includes a large walk-in closet, freestanding tub, fully tiled shower, and spa-like finishes. Upstairs: three bedrooms, two full baths with upgraded tile, and a large loft opening to the expansive covered deck with panoramic lake views. The walkout basement offers future expansion potential (bath rough-in included). Premium upgrades include craftsman trim, Winslow doors, under-cabinet LED lighting, EV-ready 240V/50A garage outlet, and more. Convenient to I-75 and Richmond Road shopping and dining. Move-in ready—schedule your private showing today. (Job #077 PB). 4 Beds ⋅ 4 Baths ⋅ 26006466 MLS Experience rare lakeside living in Southeast Lexington's sought-after Peninsula community with this completed Ball Homes Stockton plan This elegant 4-bedroom, 3.5-bath home offers approximately 3,289 sq ft of thoughtfully designed space with direct waterfront views of Lake Ellerslie. As a frontage lot owner, you enjoy exclusive lake access rights (inquire for specifics on docks, boats, and privileges). The open-concept main level centers on a spacious family room with 10' ceilings, a stone-to-ceiling fireplace (raised hearth, barnwood mantel, blower), and custom built-in bookcases. The chef's kitchen features Homecrest Arbor cabinets (including 42" walls), Quartz Minet countertops, an undermount stainless farmhouse sink, Café series appliances (gas cooktop, double wall oven, chimney hood, microdrawer, French door refrigerator with hot water dispenser), butler's pantry with glass-front cabinets and roll-outs, and a bright breakfast area opening to the covered deck. Luxury vinyl plank flooring runs throughout (no carpet). A mudroom with a drop zone, powder room, and utility with folding counter complete the level. The private first-floor primary suite includes a large walk-in closet, freestanding tub, fully tiled shower, and spa-like finishes. Upstairs: three bedrooms, two full baths with upgraded tile, and a large loft opening to the expansive covered deck with panoramic lake views. The walkout basement offers future expansion potential (bath rough-in included). Premium upgrades include craftsman trim, Winslow doors, under-cabinet LED lighting, EV-ready 240V/50A garage outlet, and more. Convenient to I-75 and Richmond Road shopping and dining. Move-in ready—schedule your private showing today. (Job #077 PB). 753 Shady Cv, Lexington
$540,000 This is the kind of home that feels good the moment you walk in. From the welcoming covered front porch to the bright, open living spaces inside, this thoughtfully designed ranch plan offers the perfect mix of comfort, charm, and everyday function. The heart of the home is the open family room, kitchen, and dining area, where everything flows together beautifully. It is easy to imagine slow mornings at the kitchen island, dinners in the dining room, and cozy evenings in the family room. Just off the main living area, the sunroom is what truly makes this home special. Filled with natural light, it creates the perfect place to sip coffee, read a book, enjoy quiet mornings, or unwind at the end of the day. It adds warmth, character, and that extra space everyone falls in love with. The private primary suite is tucked away on its own side of the home, creating a peaceful retreat. With a spacious bedroom, large walk-in closet, and a beautiful ensuite bath featuring dual vanities, a soaking tub, and separate shower, this space was designed to feel relaxing and comfortable. On the opposite side of the home, two additional bedrooms and a full bath offer privacy for guests, kids, or a home office setup. The split-bedroom layout makes the home feel both open and practical. Everyday living is made easier with a drop zone off the garage, dedicated laundry space, great storage, and an oversized garage. Every inch of this plan feels intentional. This home is warm, inviting, and easy to love — with the open layout everyone wants, the privacy everyone needs, and a sunroom that turns an already beautiful floor plan into something truly special. 3 Beds ⋅ 2 Baths ⋅ 26014902 MLS This is the kind of home that feels good the moment you walk in. From the welcoming covered front porch to the bright, open living spaces inside, this thoughtfully designed ranch plan offers the perfect mix of comfort, charm, and everyday function. The heart of the home is the open family room, kitchen, and dining area, where everything flows together beautifully. It is easy to imagine slow mornings at the kitchen island, dinners in the dining room, and cozy evenings in the family room. Just off the main living area, the sunroom is what truly makes this home special. Filled with natural light, it creates the perfect place to sip coffee, read a book, enjoy quiet mornings, or unwind at the end of the day. It adds warmth, character, and that extra space everyone falls in love with. The private primary suite is tucked away on its own side of the home, creating a peaceful retreat. With a spacious bedroom, large walk-in closet, and a beautiful ensuite bath featuring dual vanities, a soaking tub, and separate shower, this space was designed to feel relaxing and comfortable. On the opposite side of the home, two additional bedrooms and a full bath offer privacy for guests, kids, or a home office setup. The split-bedroom layout makes the home feel both open and practical. Everyday living is made easier with a drop zone off the garage, dedicated laundry space, great storage, and an oversized garage. Every inch of this plan feels intentional. This home is warm, inviting, and easy to love — with the open layout everyone wants, the privacy everyone needs, and a sunroom that turns an already beautiful floor plan into something truly special. 4140 Buttermilk Rd, Lexington
$2,323,000 If you're looking for legacy, luxury, and grand proportions, Highland Hall has it all--without the need for renovations. Located on a gated 5-acre estate near Lexington's Richmond Road corridor, Highland Hall was built by the son and namesake of Kentucky's very first Governor, Isaac Shelby. The estate has been meticulously restored to retain its historic features while creating a fully modernized, turn-key experience. This 6,800+/- sqft Greek Revival masterpiece was originally built in 1855 and now features a brand-new 2026 roof, all-new plumbing, updated 2-tank septic, and 400-amp electrical. Climate control is handled by a 3-unit geothermal HVAC system (8 GeoWells) and an additional heat pump for the first-floor primary suite. Enjoy all-new Anderson Pro Series windows, fresh premium paint, a Lutron system, original hand-milled heart pine floors, and custom walnut trim. The grand interiors flow to a private, fenced rear yard with a 2024 hot tub, outdoor shower, and a pond. This home has mastered the concept of intimate spaces specifically curated for daily living alongside grand spaces for lavish entertaining. Professionally redesigned since its history as a Decorators Showcase Home. Prequalified credentials required. **Furnishings priced upon request. Excludes any artwork collection** 5 Beds ⋅ 4 Baths ⋅ 26008568 MLS If you're looking for legacy, luxury, and grand proportions, Highland Hall has it all--without the need for renovations. Located on a gated 5-acre estate near Lexington's Richmond Road corridor, Highland Hall was built by the son and namesake of Kentucky's very first Governor, Isaac Shelby. The estate has been meticulously restored to retain its historic features while creating a fully modernized, turn-key experience. This 6,800+/- sqft Greek Revival masterpiece was originally built in 1855 and now features a brand-new 2026 roof, all-new plumbing, updated 2-tank septic, and 400-amp electrical. Climate control is handled by a 3-unit geothermal HVAC system (8 GeoWells) and an additional heat pump for the first-floor primary suite. Enjoy all-new Anderson Pro Series windows, fresh premium paint, a Lutron system, original hand-milled heart pine floors, and custom walnut trim. The grand interiors flow to a private, fenced rear yard with a 2024 hot tub, outdoor shower, and a pond. This home has mastered the concept of intimate spaces specifically curated for daily living alongside grand spaces for lavish entertaining. Professionally redesigned since its history as a Decorators Showcase Home. Prequalified credentials required. **Furnishings priced upon request. Excludes any artwork collection** 6208 Old Richmond Rd, Lexington
$2,795,000 A rare masterpiece of country elegance and modern luxury, this spectacular 10-acre estate offers unparalleled privacy just moments from the city. Designed for both grand-scale entertaining and serene daily living, the property features a resort-style custom pool, a tranquil zen garden with a koi pond, a custom playhouse, and a pristine pond complete with a newly installed fountain and a dedicated well pump to maintain perfect water levels. The expansive outdoor oasis is further elevated by updated custom pergolas, a brand-new fire pit, and a convenient outdoor shower. Inside, impeccable craftsmanship defines the 5-bedroom, 5-full, and 2-half-bath residence. The gourmet chef's kitchen is a culinary dream, boasting top-of-the-line appliances, endless workspace, and a massive walk-in pantry. The luxurious primary suite serves as a private sanctuary with panoramic nature views, custom closets, and a spa-like bath with a deep soaking tub. A collector's dream, the massive 8-door garage accommodates up to 15 vehicles and features a private home office above. Mechanically flawless, the estate includes freshly painted perimeter fencing and a reconnected full-property irrigation system with a new pond pump. The previous owner performed many high-end upgrades, including 3 geothermal HVAC units with UV light filters, a water pressure booster pump, enhanced foundation drainage, and full-house blown-in foam insulation for maximum energy efficiency. 5 Beds ⋅ 7 Baths ⋅ 26013465 MLS A rare masterpiece of country elegance and modern luxury, this spectacular 10-acre estate offers unparalleled privacy just moments from the city. Designed for both grand-scale entertaining and serene daily living, the property features a resort-style custom pool, a tranquil zen garden with a koi pond, a custom playhouse, and a pristine pond complete with a newly installed fountain and a dedicated well pump to maintain perfect water levels. The expansive outdoor oasis is further elevated by updated custom pergolas, a brand-new fire pit, and a convenient outdoor shower. Inside, impeccable craftsmanship defines the 5-bedroom, 5-full, and 2-half-bath residence. The gourmet chef's kitchen is a culinary dream, boasting top-of-the-line appliances, endless workspace, and a massive walk-in pantry. The luxurious primary suite serves as a private sanctuary with panoramic nature views, custom closets, and a spa-like bath with a deep soaking tub. A collector's dream, the massive 8-door garage accommodates up to 15 vehicles and features a private home office above. Mechanically flawless, the estate includes freshly painted perimeter fencing and a reconnected full-property irrigation system with a new pond pump. The previous owner performed many high-end upgrades, including 3 geothermal HVAC units with UV light filters, a water pressure booster pump, enhanced foundation drainage, and full-house blown-in foam insulation for maximum energy efficiency. 601 Delong Rd, Lexington
$2,200,000 Experience unparalleled luxury in this exquisite English Manor, a Schaefer Homes masterpiece in the prestigious, gated Hartland Estates. The grand two-story entry, featuring a curved staircase and stone-with-wood-inlay flooring, sets a stately tone that continues throughout. While the home retains its magnificent original woodwork—including mahogany and knotty pine cabinetry, beams, and trusses—it has been thoughtfully elevated with a completely reimagined gourmet kitchen and a stunningly updated primary retreat. The lavish first-floor primary suite now boasts a modern, spa-like bath and vaulted sitting room with fireplace. The expansive floor plan includes six fireplaces, a walk-out basement with a pub-style bar, home theatre, and gym, all situated on a lush .67-acre lot. Modern efficiencies like geothermal HVAC and a 4-car garage complete this one-of-a-kind estate. 5 Beds ⋅ 7 Baths ⋅ 26007066 MLS Experience unparalleled luxury in this exquisite English Manor, a Schaefer Homes masterpiece in the prestigious, gated Hartland Estates. The grand two-story entry, featuring a curved staircase and stone-with-wood-inlay flooring, sets a stately tone that continues throughout. While the home retains its magnificent original woodwork—including mahogany and knotty pine cabinetry, beams, and trusses—it has been thoughtfully elevated with a completely reimagined gourmet kitchen and a stunningly updated primary retreat. The lavish first-floor primary suite now boasts a modern, spa-like bath and vaulted sitting room with fireplace. The expansive floor plan includes six fireplaces, a walk-out basement with a pub-style bar, home theatre, and gym, all situated on a lush .67-acre lot. Modern efficiencies like geothermal HVAC and a 4-car garage complete this one-of-a-kind estate. 4848 Chelmsbury Ln, Lexington
$2,175,000 Experience elevated living in this custom-built home, completed in 2025 and thoughtfully designed from top to bottom. Offering approximately 4,953 square feet, this four-bedroom residence includes four full bathrooms and two half baths, with each bedroom featuring its own private full bath for added comfort and convenience. The all-brick and Hardie board exterior sets a timeless tone, while the interior showcases carefully selected finishes throughout. Two fireplaces, including a wood-burning option outdoors, create warm and inviting gathering spaces. The primary suite includes a walk-in closet with a dedicated space for a stackable washer and dryer, adding everyday functionality. The home is also equipped with a whole-house Generac generator and is wired for Sonos surround sound. The finished basement is designed for versatility and entertainment, featuring a kitchenette, a recreation room wired for televisions, and a dedicated fitness space with rubber flooring. A reinforced storm room with 12-inch concrete walls adds an extra layer of security. Two sump pumps, including one with a backup battery, provide additional peace of mind. Step outside to a covered back porch designed for entertaining and relaxation. The outdoor living space offers a seamless extension of the home's interior. A detached three-car garage includes epoxy flooring, with additional finished space above that has been floored and drywalled. Four additional driveway spaces ensure ample room for guests. Located in the 40502 area, this home offers convenient proximity to dining, shopping, and everyday amenities. Schedule your private showing to experience the craftsmanship, space, and thoughtful design this property has to offer. 4 Beds ⋅ 6 Baths ⋅ 26013347 MLS Experience elevated living in this custom-built home, completed in 2025 and thoughtfully designed from top to bottom. Offering approximately 4,953 square feet, this four-bedroom residence includes four full bathrooms and two half baths, with each bedroom featuring its own private full bath for added comfort and convenience. The all-brick and Hardie board exterior sets a timeless tone, while the interior showcases carefully selected finishes throughout. Two fireplaces, including a wood-burning option outdoors, create warm and inviting gathering spaces. The primary suite includes a walk-in closet with a dedicated space for a stackable washer and dryer, adding everyday functionality. The home is also equipped with a whole-house Generac generator and is wired for Sonos surround sound. The finished basement is designed for versatility and entertainment, featuring a kitchenette, a recreation room wired for televisions, and a dedicated fitness space with rubber flooring. A reinforced storm room with 12-inch concrete walls adds an extra layer of security. Two sump pumps, including one with a backup battery, provide additional peace of mind. Step outside to a covered back porch designed for entertaining and relaxation. The outdoor living space offers a seamless extension of the home's interior. A detached three-car garage includes epoxy flooring, with additional finished space above that has been floored and drywalled. Four additional driveway spaces ensure ample room for guests. Located in the 40502 area, this home offers convenient proximity to dining, shopping, and everyday amenities. Schedule your private showing to experience the craftsmanship, space, and thoughtful design this property has to offer. 1267 Scoville Rd, Lexington
$1,121,574 Current progress photos can be made available upon request. (Construction Update-This beautiful home and complete and ready for you!). The Rochester offers a great first floor layout with a large family room opening to a spacious kitchen and breakfast area. Five bedrooms and four full baths are possible with this plan. The first floor includes a guest bedroom, full bath and coat closet, conveniently located off the entry hall, as well as a formal dining room. A u-shaped central stairway adds elegance to the plan. A mudroom with optional drop zone and walk-in pantry connects the garage to the kitchen. Upstairs are the primary suite, three bedrooms, a large loft, and utility room with folding counter. The luxurious primary bedroom suite is a spacious retreat, with a sitting area and a very large, divided walk-in closet. The primary bath features separate vanities, a fully tiled shower, and freestanding tub. An optional covered deck off the primary bedroom has been added to extend outdoor living space. Exterior details include a covered front porch, shake siding accents, and a multi-layer hip and gable roof design. Job# 78PB 5 Beds ⋅ 4 Baths ⋅ 26006467 MLS Current progress photos can be made available upon request. (Construction Update-This beautiful home and complete and ready for you!). The Rochester offers a great first floor layout with a large family room opening to a spacious kitchen and breakfast area. Five bedrooms and four full baths are possible with this plan. The first floor includes a guest bedroom, full bath and coat closet, conveniently located off the entry hall, as well as a formal dining room. A u-shaped central stairway adds elegance to the plan. A mudroom with optional drop zone and walk-in pantry connects the garage to the kitchen. Upstairs are the primary suite, three bedrooms, a large loft, and utility room with folding counter. The luxurious primary bedroom suite is a spacious retreat, with a sitting area and a very large, divided walk-in closet. The primary bath features separate vanities, a fully tiled shower, and freestanding tub. An optional covered deck off the primary bedroom has been added to extend outdoor living space. Exterior details include a covered front porch, shake siding accents, and a multi-layer hip and gable roof design. Job# 78PB 749 Shady Cv, Lexington
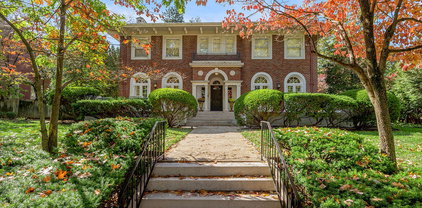
$459,000 A stunning Queen Anne Victorian nestled in the heart of Lexington's historic Elsmere Park neighborhood. Beautifully restored and thoughtfully renovated, this exceptional residence seamlessly blends timeless architectural character with modern comfort and convenience. Featuring 3 bedrooms, 2.5 baths, and nearly 2,000 square feet of living space, the home showcases soaring 10-foot ceilings, abundant natural light, gorgeous hardwood floors, and preserved original details that honor its historic charm. The spacious first-floor primary suite offers a spa-inspired retreat, while the gourmet kitchen boasts custom cabinetry, generous workspace, and an adjoining pantry and laundry area designed for everyday functionality. Elegant living and dining spaces provide the perfect setting for entertaining, while multiple outdoor living areas, including a porch, patio, and deck, invite you to relax and enjoy the beauty of this unique neighborhood. Situated just minutes from downtown Lexington, local dining, entertainment, parks, and the vibrant cultural scene, this home offers the rare opportunity to own a piece of Lexington history without sacrificing modern amenities. Historic elegance, modern luxury, and an unbeatable location—668 Elsmere Park is truly one of Lexington's most distinctive homes. 3 Beds ⋅ 4 Baths ⋅ 26014332 MLS A stunning Queen Anne Victorian nestled in the heart of Lexington's historic Elsmere Park neighborhood. Beautifully restored and thoughtfully renovated, this exceptional residence seamlessly blends timeless architectural character with modern comfort and convenience. Featuring 3 bedrooms, 2.5 baths, and nearly 2,000 square feet of living space, the home showcases soaring 10-foot ceilings, abundant natural light, gorgeous hardwood floors, and preserved original details that honor its historic charm. The spacious first-floor primary suite offers a spa-inspired retreat, while the gourmet kitchen boasts custom cabinetry, generous workspace, and an adjoining pantry and laundry area designed for everyday functionality. Elegant living and dining spaces provide the perfect setting for entertaining, while multiple outdoor living areas, including a porch, patio, and deck, invite you to relax and enjoy the beauty of this unique neighborhood. Situated just minutes from downtown Lexington, local dining, entertainment, parks, and the vibrant cultural scene, this home offers the rare opportunity to own a piece of Lexington history without sacrificing modern amenities. Historic elegance, modern luxury, and an unbeatable location—668 Elsmere Park is truly one of Lexington's most distinctive homes. 668 Elsmere Park, Lexington
$325,000 This 2,844 sq ft home offers a layout you simply don't find in most Lexington properties — and a one-of-a-kind ownership structure to match. Positioned as the only single-family home within its townhouse HOA, it delivers the maintenance benefits of association living with the privacy and footprint of a detached residence. Inside, the flexible floor plan lives large across two finished levels. The main floor features a living room, formal dining room, dedicated laundry room, mudroom, a full bathroom, and a first-floor bedroom — ideal for guests, a home office, or single-level living needs. Upstairs, you'll find four additional bedrooms and two more full bathrooms, including a private en-suite with its own separate entrance to the lower level. That independent-access bedroom opens the door to multigenerational living, long-term guest accommodations, or a private retreat. A 1,422 sq ft unfinished basement (accessed via exterior entry) offers significant expansion potential — finish it out for additional living space, a workshop, storage, or future income-generating square footage. With five bedrooms, three full baths, multiple living zones, and a layout suited to a wide range of occupancy arrangements, this property appeals equally to investors, multigenerational families, and buyers seeking a residence with strong group residential, transitional, or supportive housing potential. Properties offering this combination of size, layout flexibility, and HOA-maintained convenience rarely come available in 40509 5 Beds ⋅ 3 Baths ⋅ 26009703 MLS This 2,844 sq ft home offers a layout you simply don't find in most Lexington properties — and a one-of-a-kind ownership structure to match. Positioned as the only single-family home within its townhouse HOA, it delivers the maintenance benefits of association living with the privacy and footprint of a detached residence. Inside, the flexible floor plan lives large across two finished levels. The main floor features a living room, formal dining room, dedicated laundry room, mudroom, a full bathroom, and a first-floor bedroom — ideal for guests, a home office, or single-level living needs. Upstairs, you'll find four additional bedrooms and two more full bathrooms, including a private en-suite with its own separate entrance to the lower level. That independent-access bedroom opens the door to multigenerational living, long-term guest accommodations, or a private retreat. A 1,422 sq ft unfinished basement (accessed via exterior entry) offers significant expansion potential — finish it out for additional living space, a workshop, storage, or future income-generating square footage. With five bedrooms, three full baths, multiple living zones, and a layout suited to a wide range of occupancy arrangements, this property appeals equally to investors, multigenerational families, and buyers seeking a residence with strong group residential, transitional, or supportive housing potential. Properties offering this combination of size, layout flexibility, and HOA-maintained convenience rarely come available in 40509 3135 Sewanee Ln, Lexington
$1,799,000 Make your Bluegrass Dreams come true with this truly exquisite equestrian estate, just in time for Summer. The crown jewel of this lovely farm is a magnificent luxury home complete with a massive covered rear porch and first floor primary suite. This one checks all the boxes- including wainscoting in the dining room, custom ceiling, built-ins, and wood burning fireplace in the living room. The open kitchen has a full suite of stainless steel appliances, granite countertops, and maple cabinets. Endless entertainment awaits with the finished walkout basement that exits to an in-ground swimming saltwater pool. The open-concept basement has one bedroom, one full bathroom with marble floors and shower, a bonus room, even a storm shelter/panic room! Mechanically this home is very sound- complete with a radon system, two geothermal systems, two smart water heaters, and a roof replaced in 2022. This beautiful home is sitting on 10 coveted acres in Fayette county, with three paddocks and a four stall barn. Not to mention, a three car attached garage and hay shed. There are not many turn-key hobby farms like this available in Fayette County, so come see today to truly appreciate. 6 Beds ⋅ 5 Baths ⋅ 26013074 MLS Make your Bluegrass Dreams come true with this truly exquisite equestrian estate, just in time for Summer. The crown jewel of this lovely farm is a magnificent luxury home complete with a massive covered rear porch and first floor primary suite. This one checks all the boxes- including wainscoting in the dining room, custom ceiling, built-ins, and wood burning fireplace in the living room. The open kitchen has a full suite of stainless steel appliances, granite countertops, and maple cabinets. Endless entertainment awaits with the finished walkout basement that exits to an in-ground swimming saltwater pool. The open-concept basement has one bedroom, one full bathroom with marble floors and shower, a bonus room, even a storm shelter/panic room! Mechanically this home is very sound- complete with a radon system, two geothermal systems, two smart water heaters, and a roof replaced in 2022. This beautiful home is sitting on 10 coveted acres in Fayette county, with three paddocks and a four stall barn. Not to mention, a three car attached garage and hay shed. There are not many turn-key hobby farms like this available in Fayette County, so come see today to truly appreciate. 5121 Jacks Creek Pike, Lexington
$439,000 Own a piece of Lexington History-The Adam Rankin House Circa 1784. Rare opportunity to own what is believed to be Lexington's oldest houses. Rich in character and history this house offers timeless charm paired with modern conveniences. Inside a wide central hall separates a spacious kitchen with a fireplace on one side and a large living room with a fireplace on the other.Upstairs you will find three bedrooms-two featuring original fireplaces as well as a bathroom with an adjoining dressing room. Beautiful hardwood floors, original architectural details, and thoughtfully preserved historic features can be found throughout the house. Comfortably updated offering central heat and air, modern appliances, and recently renovated kitchen and bathroom. Enjoy a fenced backyard with a storage shed. Perfect for gardening or quiet relaxation. located in the heart of downtown lexington on historic Mill Street. Rupp Arena, the University of Kentucky, the convention center, restaurants and entertainment center are all locate within feet of this unmatched location. Adam Rankin House is for anyone valuing history, character, and convenience-truly one of a kind. 3 Beds ⋅ 1 Baths ⋅ 26008141 MLS Own a piece of Lexington History-The Adam Rankin House Circa 1784. Rare opportunity to own what is believed to be Lexington's oldest houses. Rich in character and history this house offers timeless charm paired with modern conveniences. Inside a wide central hall separates a spacious kitchen with a fireplace on one side and a large living room with a fireplace on the other.Upstairs you will find three bedrooms-two featuring original fireplaces as well as a bathroom with an adjoining dressing room. Beautiful hardwood floors, original architectural details, and thoughtfully preserved historic features can be found throughout the house. Comfortably updated offering central heat and air, modern appliances, and recently renovated kitchen and bathroom. Enjoy a fenced backyard with a storage shed. Perfect for gardening or quiet relaxation. located in the heart of downtown lexington on historic Mill Street. Rupp Arena, the University of Kentucky, the convention center, restaurants and entertainment center are all locate within feet of this unmatched location. Adam Rankin House is for anyone valuing history, character, and convenience-truly one of a kind. 317 S Mill St, Lexington
$826,556 PROPOSED SPEC BUILD - HOME IS UNDER CONSTRUCTION. Step into the award-winning Abigail French Country floor plan by James Monroe Homes on a walk-up basement lot. Located in the private gated Harper Woods neighborhood. Designed with today's lifestyle in mind, this home offers the perfect blend of a flexible floor plan, energy efficiency, and modern comfort—everything you'd expect in your New Home. From the moment you arrive, the Abigail offers exceptional curb appeal. An open, flowing design allows you to personalize your home to match your style. Inside, a spacious flex room welcomes you—ideal for a home office, formal dining room, or multi-purpose space for the way you live today. The heart of the home is a beautifully designed open concept kitchen, featuring a large center island, stainless steel appliances, and seamless flow into the main living area—perfect for entertaining or everyday living. Step outside to enjoy your extended private covered patio extending your living space outdoors—ideal for relaxing evenings or hosting guests. Upstairs, the Abigail continues to impress with a luxurious primary suite featuring double vanities, a spacious walk-in shower, and an oversized walk-in closet. While three additional bedrooms, full baths, and a dedicated laundry room add everyday convenience. Built with the quality and attention to detail, the Abigail also offers the benefits of energy-efficient construction, helping you save on utilities while enjoying a more comfortable home year-round. This home has been thoughtfully designed with some of our most popular structural upgrades already included, featuring a 4' family room extension, unfinished storage off primary suite, gourmet kitchen layout, addition of a 4th bedroom with an en-suite bath, primary bath option #3 including a large tiled walk-in shower, partially finished basement with an open layout designed perfectly to make it a Recreation, Multimedia, or Entertainment room, and an extended covered patio. Enjoy a true low-maintenance lifestyle! The HOA covers gated community access, lawn mowing, irrigation maintenance & water, lawn treatments, snow removal for streets, sidewalks & driveways, community and entrance landscaping, common area and tree maintenance, plus initial home landscaping and mulching. Every James Monroe Home includes Connected Living features such as a Ring doorbell and chime, WiFi garage door opener, two smart switches, data hub, and WiFi thermostat. All homes also come with the Build With Confidence Promise. Contact your New Homes Sales Consultant to begin your journey today! 4 Beds ⋅ 5 Baths ⋅ 26015859 MLS PROPOSED SPEC BUILD - HOME IS UNDER CONSTRUCTION. Step into the award-winning Abigail French Country floor plan by James Monroe Homes on a walk-up basement lot. Located in the private gated Harper Woods neighborhood. Designed with today's lifestyle in mind, this home offers the perfect blend of a flexible floor plan, energy efficiency, and modern comfort—everything you'd expect in your New Home. From the moment you arrive, the Abigail offers exceptional curb appeal. An open, flowing design allows you to personalize your home to match your style. Inside, a spacious flex room welcomes you—ideal for a home office, formal dining room, or multi-purpose space for the way you live today. The heart of the home is a beautifully designed open concept kitchen, featuring a large center island, stainless steel appliances, and seamless flow into the main living area—perfect for entertaining or everyday living. Step outside to enjoy your extended private covered patio extending your living space outdoors—ideal for relaxing evenings or hosting guests. Upstairs, the Abigail continues to impress with a luxurious primary suite featuring double vanities, a spacious walk-in shower, and an oversized walk-in closet. While three additional bedrooms, full baths, and a dedicated laundry room add everyday convenience. Built with the quality and attention to detail, the Abigail also offers the benefits of energy-efficient construction, helping you save on utilities while enjoying a more comfortable home year-round. This home has been thoughtfully designed with some of our most popular structural upgrades already included, featuring a 4' family room extension, unfinished storage off primary suite, gourmet kitchen layout, addition of a 4th bedroom with an en-suite bath, primary bath option #3 including a large tiled walk-in shower, partially finished basement with an open layout designed perfectly to make it a Recreation, Multimedia, or Entertainment room, and an extended covered patio. Enjoy a true low-maintenance lifestyle! The HOA covers gated community access, lawn mowing, irrigation maintenance & water, lawn treatments, snow removal for streets, sidewalks & driveways, community and entrance landscaping, common area and tree maintenance, plus initial home landscaping and mulching. Every James Monroe Home includes Connected Living features such as a Ring doorbell and chime, WiFi garage door opener, two smart switches, data hub, and WiFi thermostat. All homes also come with the Build With Confidence Promise. Contact your New Homes Sales Consultant to begin your journey today! 3564 Harper Woods Ln, Lexington
$337,500 Welcome home to this beautifully updated 4-bedroom, 2-bath Cape Cod nestled in one of Lexington's very desirable and convenient locations! Situated on a rare lot of nearly 3/4 of an acre—significantly larger than most homes in the neighborhood—this property offers the perfect blend of character, modern updates, and outdoor living. Step inside and immediately appreciate the warmth of the real hardwood flooring, abundant natural light, and spacious room sizes throughout. The thoughtfully updated kitchen features granite countertops, subway tile backsplash, updated cabinetry, and newer appliances, creating a stylish and functional space for everyday living and entertaining. Recent improvements provide peace of mind for years to come, including a new roof and professionally sealed attic (2021), professionally anchored and reinforced foundation wall with a transferrable warranty, French drain and sump pump installation, updated bathrooms, refinished hardwood flooring on both levels, updated lighting, and the removal of the chimney with the addition of gas logs for enhanced safety and comfort. The flexible floor plan offers four generously sized bedrooms, two full baths, abundant storage throughout, and the convenience of laundry accommodations on either the lower level or upstairs. A partial unfinished basement provides even more storage space, or even more potential for an additional finished space if needed. Outside, you'll find a fully fenced backyard retreat with a secluded feel, mature landscaping, a spacious deck, and a patio area perfect for entertaining, relaxing, or enjoying quiet evenings outdoors. Location truly sets this home apart. Enjoy easy access to shopping, dining, and entertainment with Target, The Summit at Fritz Farm, and Fayette Mall just minutes away. Outdoor enthusiasts and pet owners will love being near Shillito Park and Kirklevington Park, while nearby schools add to the home's everyday convenience. Finding a well-maintained 4-bedroom, 2-bath home with this level of updates, storage, lot size, and location is increasingly rare in this area. Selling as-is with time of sale contingent on Seller finding next permanent place of residence which is actively being searched for. Don't miss your opportunity to make this exceptional Lexington property your next home! 4 Beds ⋅ 2 Baths ⋅ 26012554 MLS Welcome home to this beautifully updated 4-bedroom, 2-bath Cape Cod nestled in one of Lexington's very desirable and convenient locations! Situated on a rare lot of nearly 3/4 of an acre—significantly larger than most homes in the neighborhood—this property offers the perfect blend of character, modern updates, and outdoor living. Step inside and immediately appreciate the warmth of the real hardwood flooring, abundant natural light, and spacious room sizes throughout. The thoughtfully updated kitchen features granite countertops, subway tile backsplash, updated cabinetry, and newer appliances, creating a stylish and functional space for everyday living and entertaining. Recent improvements provide peace of mind for years to come, including a new roof and professionally sealed attic (2021), professionally anchored and reinforced foundation wall with a transferrable warranty, French drain and sump pump installation, updated bathrooms, refinished hardwood flooring on both levels, updated lighting, and the removal of the chimney with the addition of gas logs for enhanced safety and comfort. The flexible floor plan offers four generously sized bedrooms, two full baths, abundant storage throughout, and the convenience of laundry accommodations on either the lower level or upstairs. A partial unfinished basement provides even more storage space, or even more potential for an additional finished space if needed. Outside, you'll find a fully fenced backyard retreat with a secluded feel, mature landscaping, a spacious deck, and a patio area perfect for entertaining, relaxing, or enjoying quiet evenings outdoors. Location truly sets this home apart. Enjoy easy access to shopping, dining, and entertainment with Target, The Summit at Fritz Farm, and Fayette Mall just minutes away. Outdoor enthusiasts and pet owners will love being near Shillito Park and Kirklevington Park, while nearby schools add to the home's everyday convenience. Finding a well-maintained 4-bedroom, 2-bath home with this level of updates, storage, lot size, and location is increasingly rare in this area. Selling as-is with time of sale contingent on Seller finding next permanent place of residence which is actively being searched for. Don't miss your opportunity to make this exceptional Lexington property your next home! 222 Wilson Downing Rd, Lexington
$5,350,000 One of the most desirable properties I've ever had the privilege to sell - the Marylou Whitney Farm. It has it ALL: historic main residence, 2 story guest home, extraordinary pool house with Olympic size pool, studio, log cabin chapel, rose garden, 2 horse barns with 16 stalls with frontage on 2 roads in the heart of the horse industry! 8 Beds ⋅ 8 Baths ⋅ 24020331 MLS One of the most desirable properties I've ever had the privilege to sell - the Marylou Whitney Farm. It has it ALL: historic main residence, 2 story guest home, extraordinary pool house with Olympic size pool, studio, log cabin chapel, rose garden, 2 horse barns with 16 stalls with frontage on 2 roads in the heart of the horse industry! 3521 Bryan Station Rd, Lexington
$465,000 This well maintained 4 bedroom, 3.5 bath home is situated on a cul-de-sac and features a covered front porch, a functional floor plan, and a fully finished basement, providing additional space for everyday living, entertaining, or recreation. The main living area includes a fireplace, while the fenced backyard offers a spacious deck and patio for enjoying the outdoors. The seller is offering a $5,000 flooring allowance, giving buyers the opportunity to personalize the home to their style. Conveniently located with easy access to shopping, dining, schools, parks, and major roadways. 4 Beds ⋅ 4 Baths ⋅ 26015499 MLS This well maintained 4 bedroom, 3.5 bath home is situated on a cul-de-sac and features a covered front porch, a functional floor plan, and a fully finished basement, providing additional space for everyday living, entertaining, or recreation. The main living area includes a fireplace, while the fenced backyard offers a spacious deck and patio for enjoying the outdoors. The seller is offering a $5,000 flooring allowance, giving buyers the opportunity to personalize the home to their style. Conveniently located with easy access to shopping, dining, schools, parks, and major roadways. 2432 Gooseberry Cir, Lexington
$2,500,000 Nestled in the heart of historic Ashland Park, this 1925 residence stands as a rare example of timeless architecture paired with thoughtful modern refinement. A grand 12-foot-wide Palladian entry, framed by marble walls and sandstone columns, sets the tone the moment you arrive. The front terrace offers a gracious outdoor gathering space, with fan-lighted French doors that open directly into the dining room—an inviting flow that speaks to the home's original purpose: elegant entertaining. Inside, the scale is unmistakably classic. The 28-foot living room is anchored by an impressive Italian marble fireplace, a true statement piece imported from Italy, and tall windows that fill the room with natural light. A Palladian door leads seamlessly into the solarium, where a cast- iron working wall fountain adds charm and character few homes can claim. The remodeled and enlarged kitchen blends today's function with timeless style, offering custom cabinetry with glass-front doors, generous workspace, and an adjoining butler's pantry—ideal for hosting, staging, and everyday ease. The second level features four comfortable bedrooms and three baths, including access to a lovely screened sun porch that feels pulled from another era. The third floor provides excellent flex space—perfect for a home office, studio, or a teenager's retreat. Outside, the 2-car garage includes a finished room with a full bath, making it an excellent option for an office, art studio, or guest suite. A home of this quality, preserved and elevated over a century, rarely becomes available. It delivers heritage, craftsmanship, and livability in one of Lexington's most treasured neighborhoods. Ideally located minutes from downtown Lexington, Chevy Chase shopping, restaurants, and the University of KY. 4 Beds ⋅ 4 Baths ⋅ 26010644 MLS Nestled in the heart of historic Ashland Park, this 1925 residence stands as a rare example of timeless architecture paired with thoughtful modern refinement. A grand 12-foot-wide Palladian entry, framed by marble walls and sandstone columns, sets the tone the moment you arrive. The front terrace offers a gracious outdoor gathering space, with fan-lighted French doors that open directly into the dining room—an inviting flow that speaks to the home's original purpose: elegant entertaining. Inside, the scale is unmistakably classic. The 28-foot living room is anchored by an impressive Italian marble fireplace, a true statement piece imported from Italy, and tall windows that fill the room with natural light. A Palladian door leads seamlessly into the solarium, where a cast- iron working wall fountain adds charm and character few homes can claim. The remodeled and enlarged kitchen blends today's function with timeless style, offering custom cabinetry with glass-front doors, generous workspace, and an adjoining butler's pantry—ideal for hosting, staging, and everyday ease. The second level features four comfortable bedrooms and three baths, including access to a lovely screened sun porch that feels pulled from another era. The third floor provides excellent flex space—perfect for a home office, studio, or a teenager's retreat. Outside, the 2-car garage includes a finished room with a full bath, making it an excellent option for an office, art studio, or guest suite. A home of this quality, preserved and elevated over a century, rarely becomes available. It delivers heritage, craftsmanship, and livability in one of Lexington's most treasured neighborhoods. Ideally located minutes from downtown Lexington, Chevy Chase shopping, restaurants, and the University of KY. 1014 Richmond Rd, Lexington
$889,000 Like-new and never occupied, this Ball Homes Winslow ranch in The Peninsula offers easy main-level living with thoughtful upgrades and peaceful lake views. Fully completed and move-in ready, this 3-bedroom, 3 full bath home features 2 bedrooms and 2 baths on the main level, plus a finished walk-out basement that functions like a private suite. The open layout is filled with natural light, highlighted by 9-10 ft ceilings and great indoor-outdoor flow. Enjoy the 16'8" x 12' covered deck or the expanded lower patio—ideal for relaxing or entertaining. The kitchen stands out with Homecrest soft-close cabinetry, quartz countertops, farmhouse sink, under-cabinet lighting, and Café stainless appliances including double wall ovens, gas cooktop, chimney hood, French-door refrigerator, and microwave drawer. The primary suite offers a freestanding soaking tub, fully tiled shower, and quartz-topped vanities, with consistent finishes throughout all bathrooms. The walk-out basement adds flexibility with a rec room, wet bar with beverage fridge, third bedroom, full bath, and second fireplace—perfect for guests or extended stays. LVP flooring runs throughout, with tile in baths and laundry. All upgrades are complete—skip the build time and move right in. Schedule your showing today. 3 Beds ⋅ 3 Baths ⋅ 26015346 MLS Like-new and never occupied, this Ball Homes Winslow ranch in The Peninsula offers easy main-level living with thoughtful upgrades and peaceful lake views. Fully completed and move-in ready, this 3-bedroom, 3 full bath home features 2 bedrooms and 2 baths on the main level, plus a finished walk-out basement that functions like a private suite. The open layout is filled with natural light, highlighted by 9-10 ft ceilings and great indoor-outdoor flow. Enjoy the 16'8" x 12' covered deck or the expanded lower patio—ideal for relaxing or entertaining. The kitchen stands out with Homecrest soft-close cabinetry, quartz countertops, farmhouse sink, under-cabinet lighting, and Café stainless appliances including double wall ovens, gas cooktop, chimney hood, French-door refrigerator, and microwave drawer. The primary suite offers a freestanding soaking tub, fully tiled shower, and quartz-topped vanities, with consistent finishes throughout all bathrooms. The walk-out basement adds flexibility with a rec room, wet bar with beverage fridge, third bedroom, full bath, and second fireplace—perfect for guests or extended stays. LVP flooring runs throughout, with tile in baths and laundry. All upgrades are complete—skip the build time and move right in. Schedule your showing today. 604 Sunny Landing Trl, Lexington
$228,900 Welcome home! This move-in ready, charming, 3 bedroom 1 1/2 baths ranch with one-level living awaits you. Tucked off in a quiet cul-de-sac in a well established North Lexington neighborhood. This cute brick ranch features a spacious, fully fenced-in backyard just in time for summer! This very well maintained home offers brand new kitchen and laundry floors, upgraded plumbing in the crawl space and a new bathtub. The HVAC system was replaced 5 years ago. There is a a formal living room, an eat-in kitchen and a large den for family relaxation. Perfectly located within 5 minutes of I-75 and within close proximity of Hamburg Pavilion & 10 minute drive to downtown. Call today for your private showing before it's too late! 3 Beds ⋅ 2 Baths ⋅ 26011867 MLS Welcome home! This move-in ready, charming, 3 bedroom 1 1/2 baths ranch with one-level living awaits you. Tucked off in a quiet cul-de-sac in a well established North Lexington neighborhood. This cute brick ranch features a spacious, fully fenced-in backyard just in time for summer! This very well maintained home offers brand new kitchen and laundry floors, upgraded plumbing in the crawl space and a new bathtub. The HVAC system was replaced 5 years ago. There is a a formal living room, an eat-in kitchen and a large den for family relaxation. Perfectly located within 5 minutes of I-75 and within close proximity of Hamburg Pavilion & 10 minute drive to downtown. Call today for your private showing before it's too late! 673 Leslie Ct, Lexington
$300,000 Reduced Price! Priced to sell. You get low low utility bills with this house, that includes new solar panels! Ranch on a basement with walkout access in the heart of Lexington. Home was remodeled by previous owner with lavish flooring and tile, quartz countertops and modern lighting. All new solar panels were added recently, which will practically eliminate utility bills. This home is ready for occupancy and will save you lots of money in utilities for many years to come. Stainless appliances, and spacious rooms. Large back yard is great for kids, a garden, or anything you wish for an outdoor space. 3 Beds ⋅ 3 Baths ⋅ 26009271 MLS Reduced Price! Priced to sell. You get low low utility bills with this house, that includes new solar panels! Ranch on a basement with walkout access in the heart of Lexington. Home was remodeled by previous owner with lavish flooring and tile, quartz countertops and modern lighting. All new solar panels were added recently, which will practically eliminate utility bills. This home is ready for occupancy and will save you lots of money in utilities for many years to come. Stainless appliances, and spacious rooms. Large back yard is great for kids, a garden, or anything you wish for an outdoor space. 1301 Swoonalong Ct, Lexington
$1,225,000 Welcome to this custom-built residence set on a beautifully landscaped corner lot backing to greenspace, offering added privacy and open views. With over 6,000 square feet of finished space, this home seamlessly blends indoor and outdoor living, highlighted by a heated in-ground saltwater pool designed for extended seasonal enjoyment. A wide front porch offers a warm welcome as you step through double doors into a grand two-story foyer. Just off the entry, the formal dining room is framed by elegant stone-stacked archways, and a versatile bonus room provides the perfect space for a home office or additional flex area. The great room features a fireplace, custom built-ins, and direct access to the screened porch, creating an ideal setting for entertaining and everyday living. The gourmet kitchen is equipped with a gas cooktop, wine refrigerator, and a generous island with breakfast area, and flows seamlessly into an inviting den with a vaulted wood ceiling and stone-stacked fireplace. A well-designed mudroom just off the kitchen serves as both a butler's pantry and laundry area, adding everyday function and convenience. The main-level primary suite offers a private retreat, complete with a sitting area and direct access to the pool. The ensuite bath features dual vanities, a jetted tub, spacious tiled walk-in shower, and a custom walk-in closet with built-ins. Upstairs, you'll find three additional bedrooms, each with its own private bath and walk-in closet, along with a flexible living space and easy access to the walk-in attic for excellent storage. The finished lower level is built for gathering, featuring a large recreation room with wet bar, media area with fireplace, ample space for a pool table, and extensive built-ins. This level also includes a full bath, abundant unfinished storage, and several finished bonus rooms well suited for a gym or a fifth guest bedroom. Outdoor living is equally impressive. The heated saltwater pool includes a waterfall feature and power cover, surrounded by a spacious patio, screened porch, and built-in grill. A dedicated pool house provides a convenient half bath and additional storage. An attached carport connects the main residence to both a golf cart garage and pool bath, while the side-entry two-car garage offers direct access to the kitchen for everyday ease. Geothermal HVAC delivers exceptional year-round efficiency, and a full irrigation system and anodized fencing complete the package. Conveniently located near Hamburg Pavilion with easy access to shopping, dining, and the interstate, this home combines space, function, and efficiency in one exceptional setting. Priced below appraised value, reflecting the quality and thoughtful design throughout. 4 Beds ⋅ 7 Baths ⋅ 26003546 MLS Welcome to this custom-built residence set on a beautifully landscaped corner lot backing to greenspace, offering added privacy and open views. With over 6,000 square feet of finished space, this home seamlessly blends indoor and outdoor living, highlighted by a heated in-ground saltwater pool designed for extended seasonal enjoyment. A wide front porch offers a warm welcome as you step through double doors into a grand two-story foyer. Just off the entry, the formal dining room is framed by elegant stone-stacked archways, and a versatile bonus room provides the perfect space for a home office or additional flex area. The great room features a fireplace, custom built-ins, and direct access to the screened porch, creating an ideal setting for entertaining and everyday living. The gourmet kitchen is equipped with a gas cooktop, wine refrigerator, and a generous island with breakfast area, and flows seamlessly into an inviting den with a vaulted wood ceiling and stone-stacked fireplace. A well-designed mudroom just off the kitchen serves as both a butler's pantry and laundry area, adding everyday function and convenience. The main-level primary suite offers a private retreat, complete with a sitting area and direct access to the pool. The ensuite bath features dual vanities, a jetted tub, spacious tiled walk-in shower, and a custom walk-in closet with built-ins. Upstairs, you'll find three additional bedrooms, each with its own private bath and walk-in closet, along with a flexible living space and easy access to the walk-in attic for excellent storage. The finished lower level is built for gathering, featuring a large recreation room with wet bar, media area with fireplace, ample space for a pool table, and extensive built-ins. This level also includes a full bath, abundant unfinished storage, and several finished bonus rooms well suited for a gym or a fifth guest bedroom. Outdoor living is equally impressive. The heated saltwater pool includes a waterfall feature and power cover, surrounded by a spacious patio, screened porch, and built-in grill. A dedicated pool house provides a convenient half bath and additional storage. An attached carport connects the main residence to both a golf cart garage and pool bath, while the side-entry two-car garage offers direct access to the kitchen for everyday ease. Geothermal HVAC delivers exceptional year-round efficiency, and a full irrigation system and anodized fencing complete the package. Conveniently located near Hamburg Pavilion with easy access to shopping, dining, and the interstate, this home combines space, function, and efficiency in one exceptional setting. Priced below appraised value, reflecting the quality and thoughtful design throughout. 2901 Fairfax Ln, Lexington
$289,000 Located inside New Circle Road with quick access to downtown Lexington, this classic brick home offers space, character, and endless potential. Featuring 3 bedrooms, 2 full baths, and large rooms throughout, this home provides the charm of an older build with the functionality today's buyers need. The property includes a detached 2-car garage with a built-in workshop, plus an unfinished apartment above—perfect for future rental income, a guest suite, studio, or private office. A nice-sized yard offers room to relax, garden, or entertain, and the central location puts you minutes from restaurants, parks, UK campus, and everything Lexington has to offer. A rare opportunity to own a spacious, character-filled home with bonus space and unbeatable convenience! Estate Sale, property being sold as-is. 3 Beds ⋅ 2 Baths ⋅ 25507294 MLS Located inside New Circle Road with quick access to downtown Lexington, this classic brick home offers space, character, and endless potential. Featuring 3 bedrooms, 2 full baths, and large rooms throughout, this home provides the charm of an older build with the functionality today's buyers need. The property includes a detached 2-car garage with a built-in workshop, plus an unfinished apartment above—perfect for future rental income, a guest suite, studio, or private office. A nice-sized yard offers room to relax, garden, or entertain, and the central location puts you minutes from restaurants, parks, UK campus, and everything Lexington has to offer. A rare opportunity to own a spacious, character-filled home with bonus space and unbeatable convenience! Estate Sale, property being sold as-is. 1613 Versailles Rd, Lexington
$709,000 Introducing the exciting new COOPER plan from Artique Custom Homes! This design features a large open great room/kitchen/dining plus a pocket office, walk in pantry and large rear family foyer with a boot station. The second floor Primary Suite has a step up trayed ceiling, freestanding tub, large walk in shower and two walk in closets! In addiion to three other bedrooms there is a loft and a huge laundry room with a sink, Every bedroom has a private bath or shares the Jack n Jill. There is still time to choose overall finishes or work with our designer to fine tune ours as planned. The home backs to permanent treed green space for the privacy you crave on the covered rear porch. Construction time estimated to be 6-7 months from ground breaking. All Artique Custom Homes are built to HERS standards guaranteeing comfort, quiet and money saving efficiency! 4 Beds ⋅ 4 Baths ⋅ 26003474 MLS Introducing the exciting new COOPER plan from Artique Custom Homes! This design features a large open great room/kitchen/dining plus a pocket office, walk in pantry and large rear family foyer with a boot station. The second floor Primary Suite has a step up trayed ceiling, freestanding tub, large walk in shower and two walk in closets! In addiion to three other bedrooms there is a loft and a huge laundry room with a sink, Every bedroom has a private bath or shares the Jack n Jill. There is still time to choose overall finishes or work with our designer to fine tune ours as planned. The home backs to permanent treed green space for the privacy you crave on the covered rear porch. Construction time estimated to be 6-7 months from ground breaking. All Artique Custom Homes are built to HERS standards guaranteeing comfort, quiet and money saving efficiency! 4132 Meadowlark Rd, Lexington